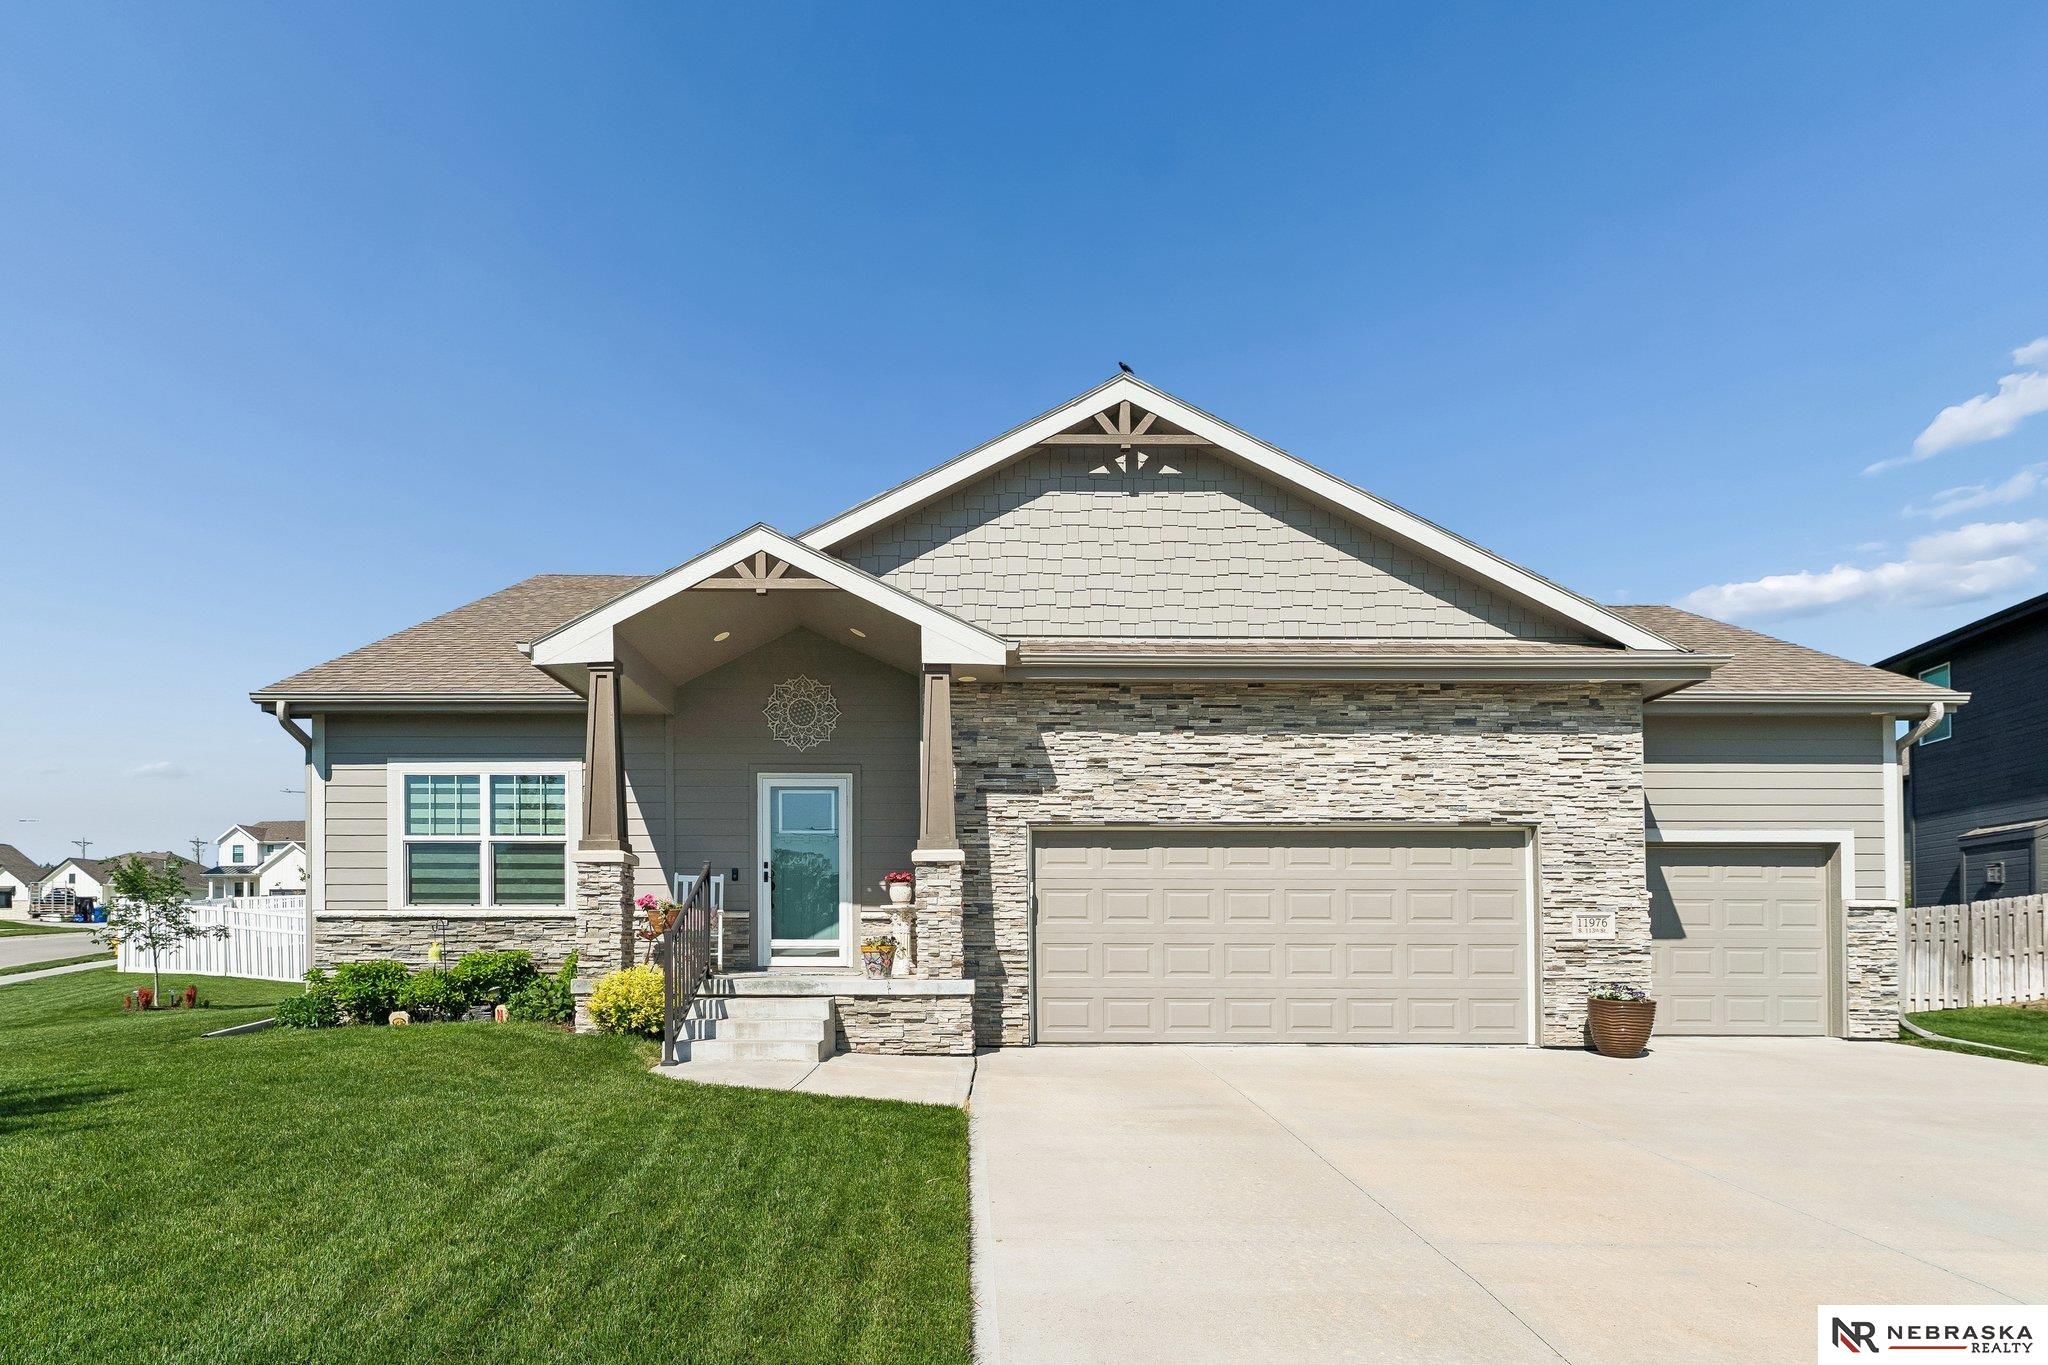
Contract Pending A unique ranch w/ finished loft that houses a BR w/walk-in closet, ¾ bath & bonus area. This well loved home offers LVT but also plush carpet. The large FR houses a stacked stone FP, vaulted ceiling w/ fan which flows into the beautiful custom kitchen w/quartz counters, wood flooring, ceramic back splash, SS appliances, hidden w/in pantry, eating area + Dining room. The Primary BR is roomy & flows into the Bathroom with granite, tiled w/in shower & large w/through closet to laundry & drop zone. There is also an additional BR on main level, currently used as an office. The LL offers a huge entertainment area, mini kitchen w/ tile backsplash, quartz counters. There is an additional bedroom & ¾ tiled bath. Other additions: Full vinyl fence on corner lot, custom landscaping w/ 4 trees, egress window well cover, extended patio w/ceiling fan, interior all new paint, newer carpet on main floor, water softener w/chlorine removal-2025. This is a must see
| Cooling | Central Air |
| Fireplaces | 1 |
| Other Features | n/a |
| Heating | Natural Gas, Forced Air |
| Appliances | Range, Refrigerator, Dishwasher, Microwave |
| Roof | Composition |
| Exterior | Sprinkler System |
| Other Features | n/a |
| Garage Type | n/a |
| Garage Spaces | 3 |
This is not a commitment to lend. Not all borrowers will qualify. This is for illustrative purposes only and estimates are based on information you provided. Interest rates, mortgage insurance rates, and programs are subject to credit approval and available rates and terms will vary, sometimes drastically, based on borrower eligibility and program selected. For accurate interest rates and mortgage insurance rates please contact your mortgage consultant. For illustrative purposes FHA/VA and USDA loan amounts will include an estimate for the financed upfront MI amount.
The data relating to real estate for sale or rent on this web site comes in part from the IDX program of the Great Plains Regional MLS. The listing broker is shown on the bottom of each property's page. Some properties which appear for sale on this web site may subsequently have sold or may no longer be available. All information provided is deemed reliable but is not guaranteed and should be independently verified. IDX information is provided for consumers’ personal, non-commercial use, and may not be used for any purpose other than to identify prospective properties consumers may be interested in purchasing. Listing information copyright 2026, Great Plains Regional MLS.
Listing courtesy of: Nebraska Realty

By pressing Submit, you agree that Nebraska Realty and their real estate professionals may call, email or text you about your request. You also agree to our Terms of Service & Privacy Policy.
By pressing Submit, you agree that Nebraska Realty and their real estate professionals may call, email or text you about your request. You also agree to our Terms of Service & Privacy Policy.



© Nebraska Realty 2026. All rights reserved.






